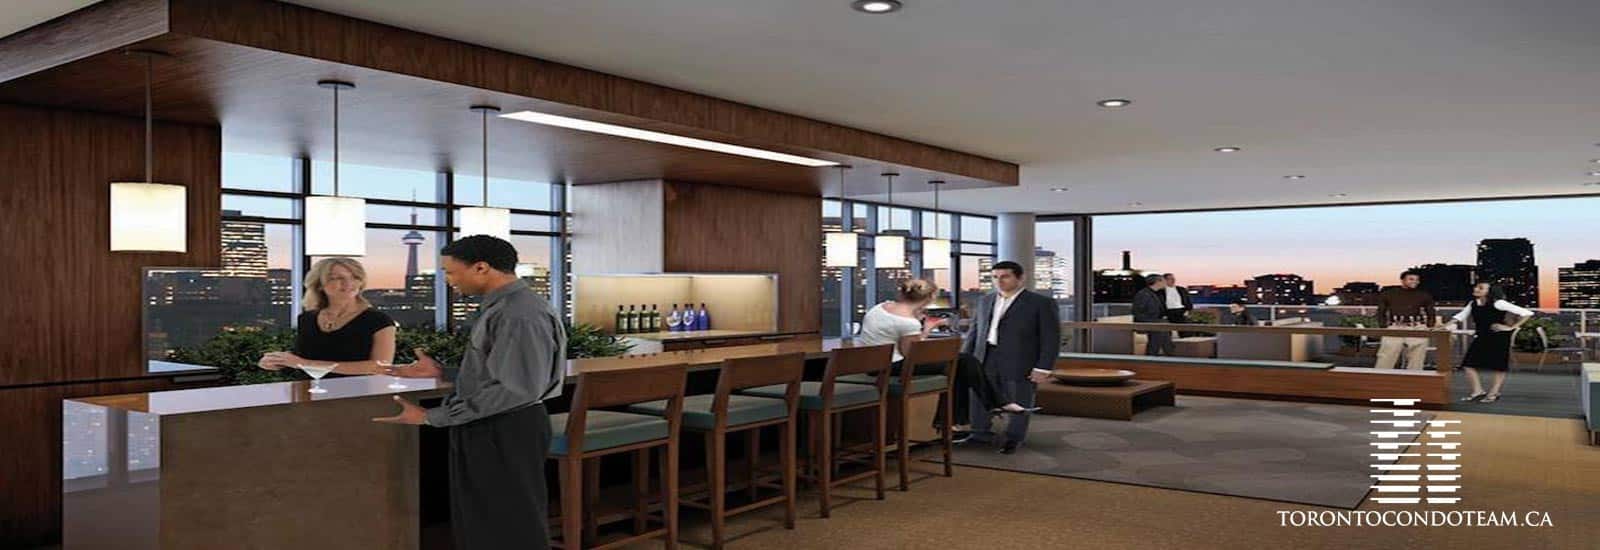
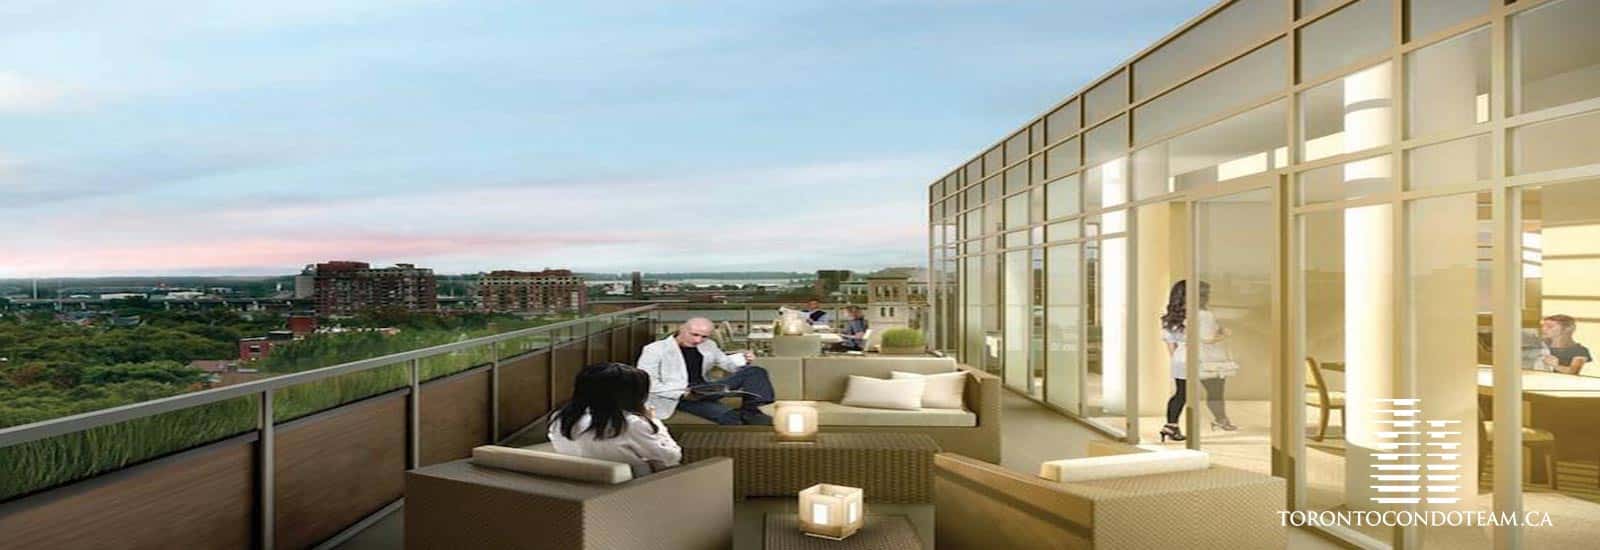
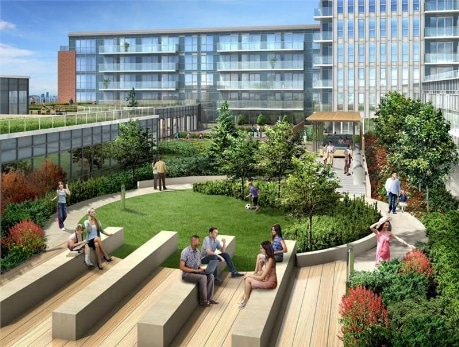
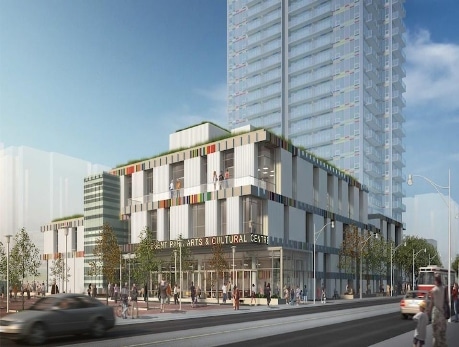
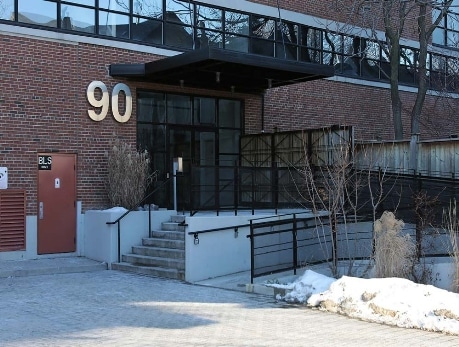
One Park West is a wonderful designed building located at 260 Sackville Street in the city of Toronto. Core Architects has designed the building which has total 176 units in 13 floors, area of each unit varying from 301 square feet to 1001 sq. ft. With laminated floors in each unit of One Park West, the height of the ceilings stand at 9 feet and baseboards of 4”. The kitchens have all modern cabinets with wonderful granite countertops with appliances of stainless steel and the backsplash are of porcelain tiles. The bathrooms have special features of less water consumption with porcelain tiles on the floor and marble tops. The lobby of 260 Sackville Street has got an organic setting named as Root Café. The building has also got a wonderful penthouse which has wonderful amenities such as games room, home theatre and a fitness studio. There is a Sunset terrace (West facing) and Sunrise terrace (East facing). The developer gave much importance to green building to make it more energy efficient. The common areas have got high efficiency lights. In the rooms, low-emittance double paned glass windows are there. All the appliances used are energy certified and tall grass has been grown along the tenth floor to give more purity to the environment.
View listings at 260 Sackville Street below.